
So, you’ve signed the papers, picked out a lot that doesn’t look like much more than a patch of dirt, and been told your dream home will be ready in “six to twelve months.”
It sounds like a lifetime when you’re staring at a blueprint, but in the world of construction, it’s a sprint. Building a home is a massive logistical feat involving hundreds of people, thousands of components, and a fair amount of weather-dependent luck. If you’re wondering what actually happens behind the silt fences during that window, here is the stage-by-stage breakdown of the anatomy of a build.

Phase 1: The “Invisible” Work (Month 1)
The first month is often the most frustrating for homeowners because, from the street, it looks like nothing is happening. In reality, this is the most critical phase: Pre-construction.
- Permitting: Your builder is wrestling with local municipalities for building, electrical, and plumbing permits.
- Site Prep: Once the paper trail is clear, the heavy machinery arrives. The lot is cleared of debris, leveled (graded), and staked out.
- The Footings: This is the literal foundation of your investment. Trenches are dug, and concrete is poured to support the weight of the walls.
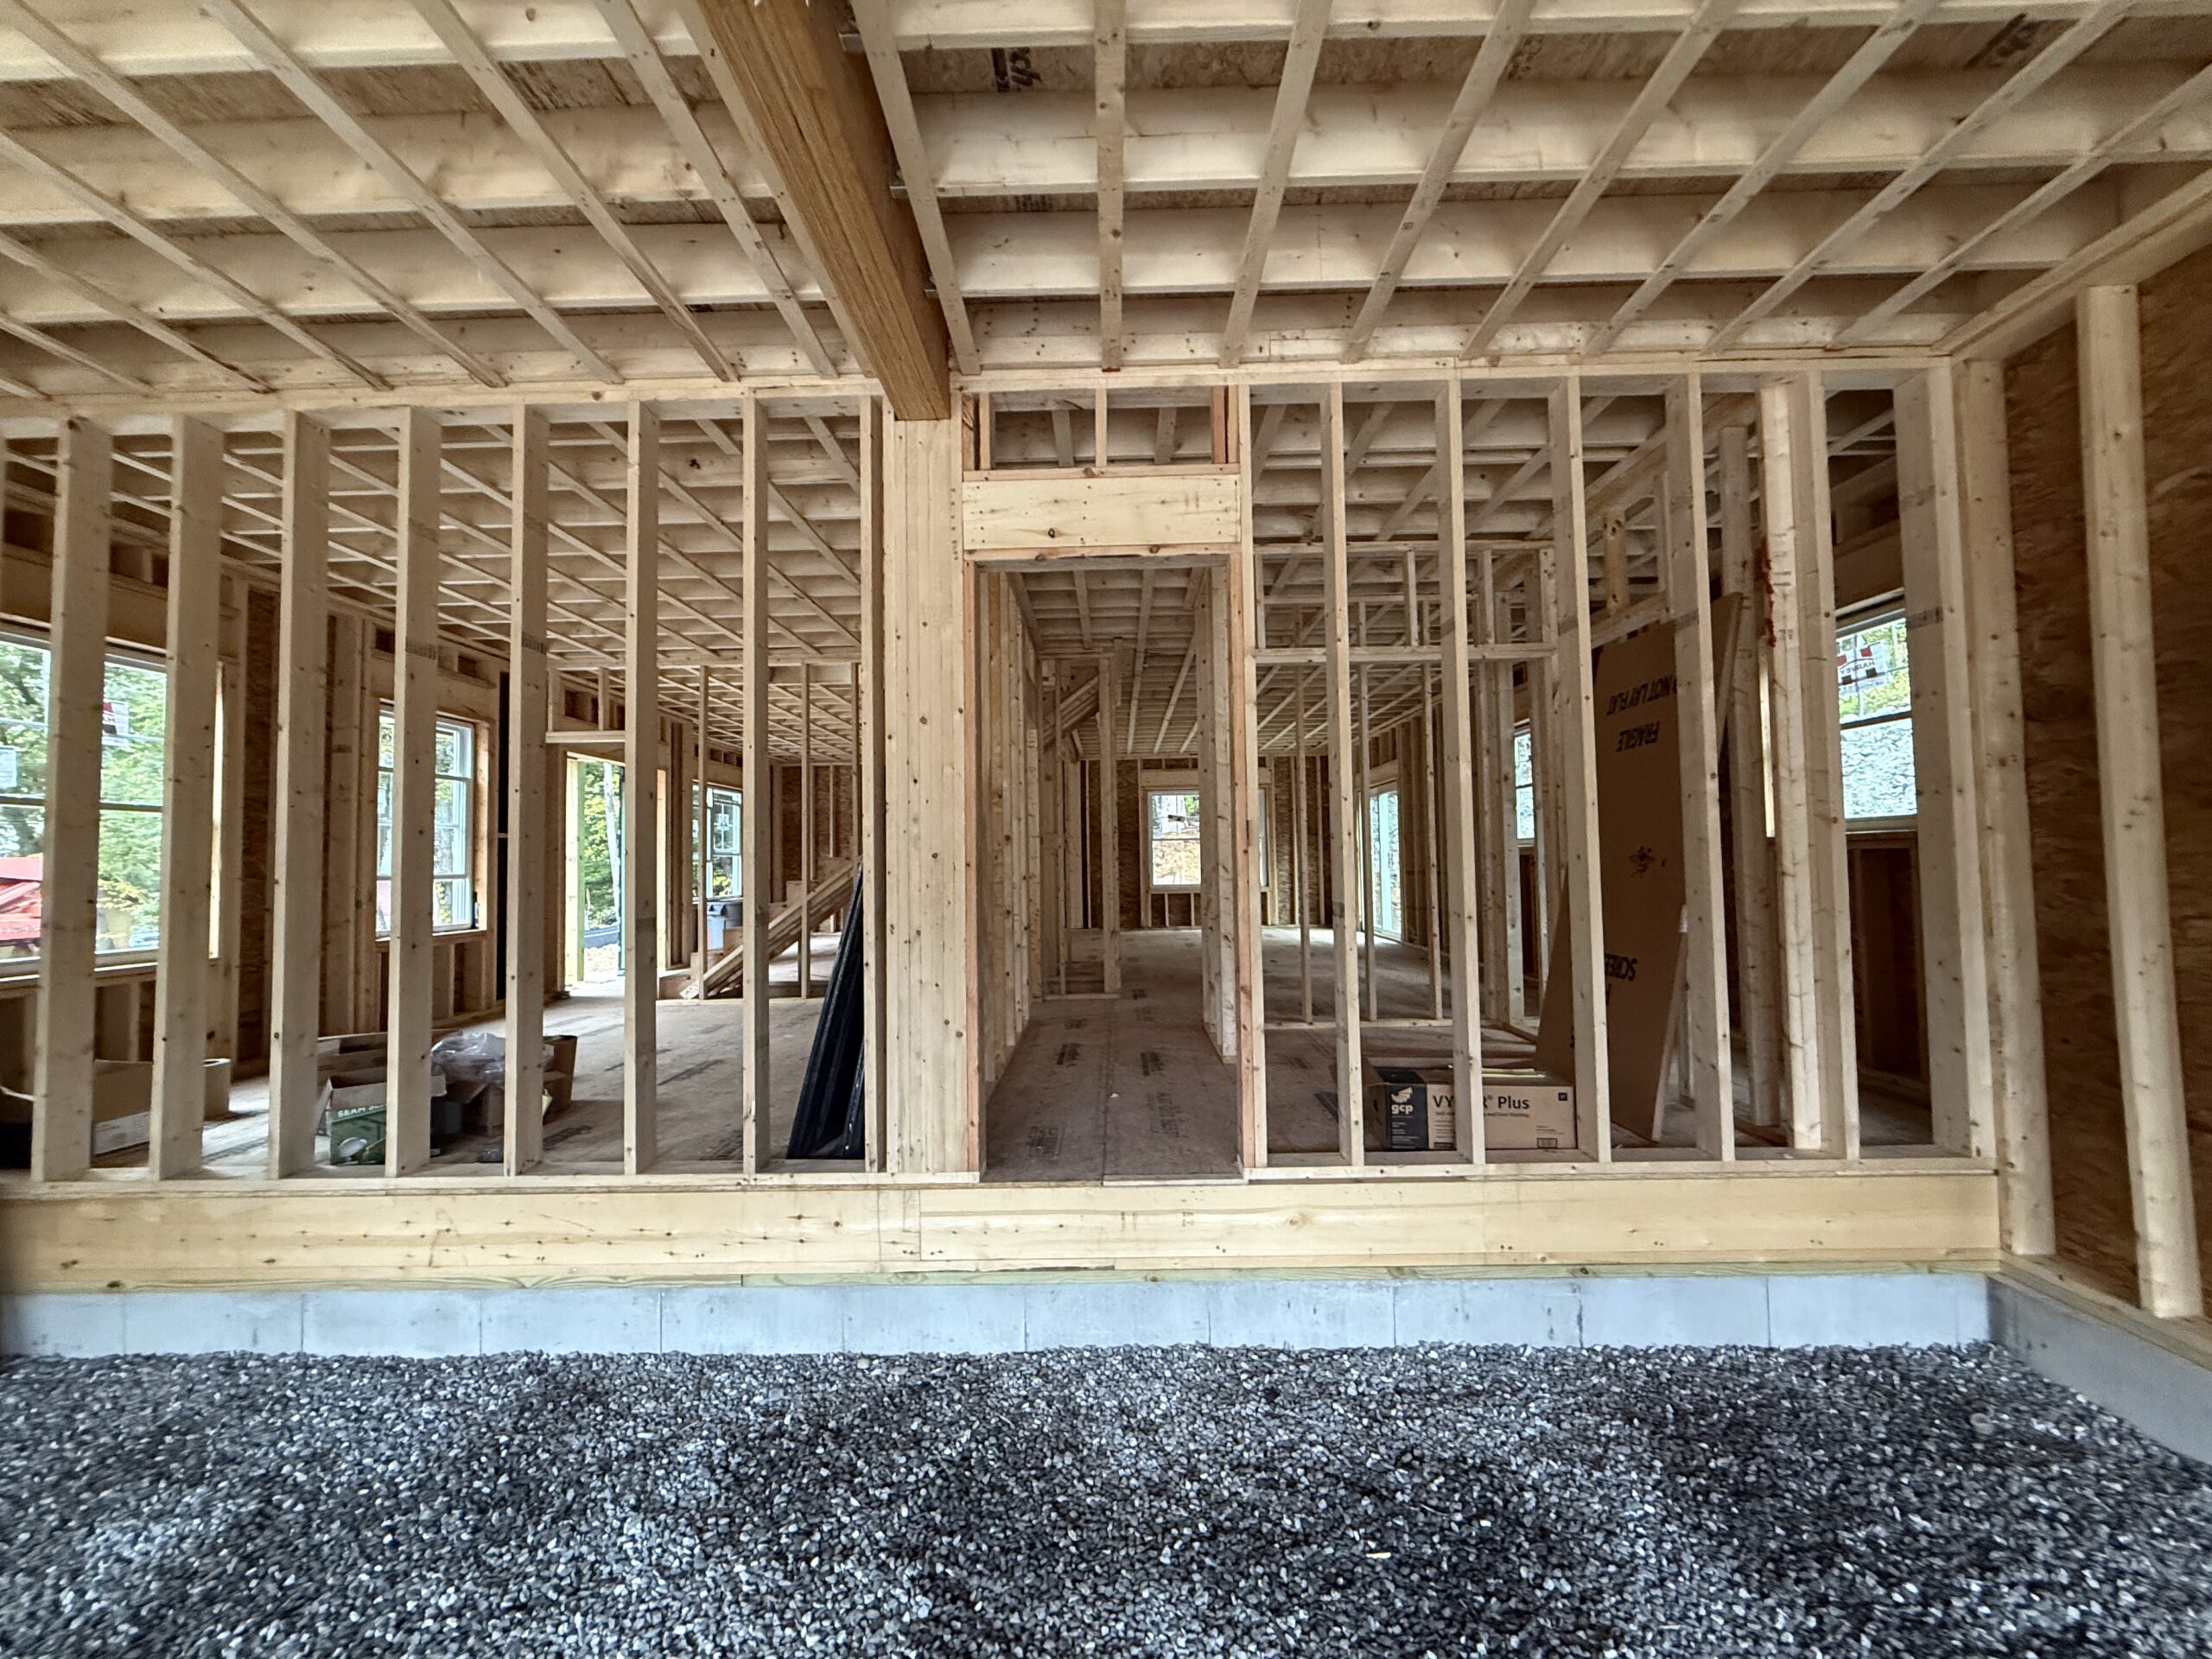
Phase 2: The Skeleton Emerges (Months 2–3)
This is the “honeymoon phase” of construction. Progress is visible and rapid. You’ll go from a flat slab to a full house shape in what feels like the blink of an eye.
- Foundation: Whether it’s a crawlspace, a basement, or a slab-on-grade, the concrete is poured and sealed.
- Framing: This is the “skeleton.” Crews erect the studs for the walls, the floor joists, and the roof rafters.
- The Sheathing: Plywood or OSB (Oriented Strand Board) is applied to the exterior walls and roof, followed by a protective house wrap to keep moisture out. By the end of month three, the house is usually “dried in,” meaning it’s protected from rain.
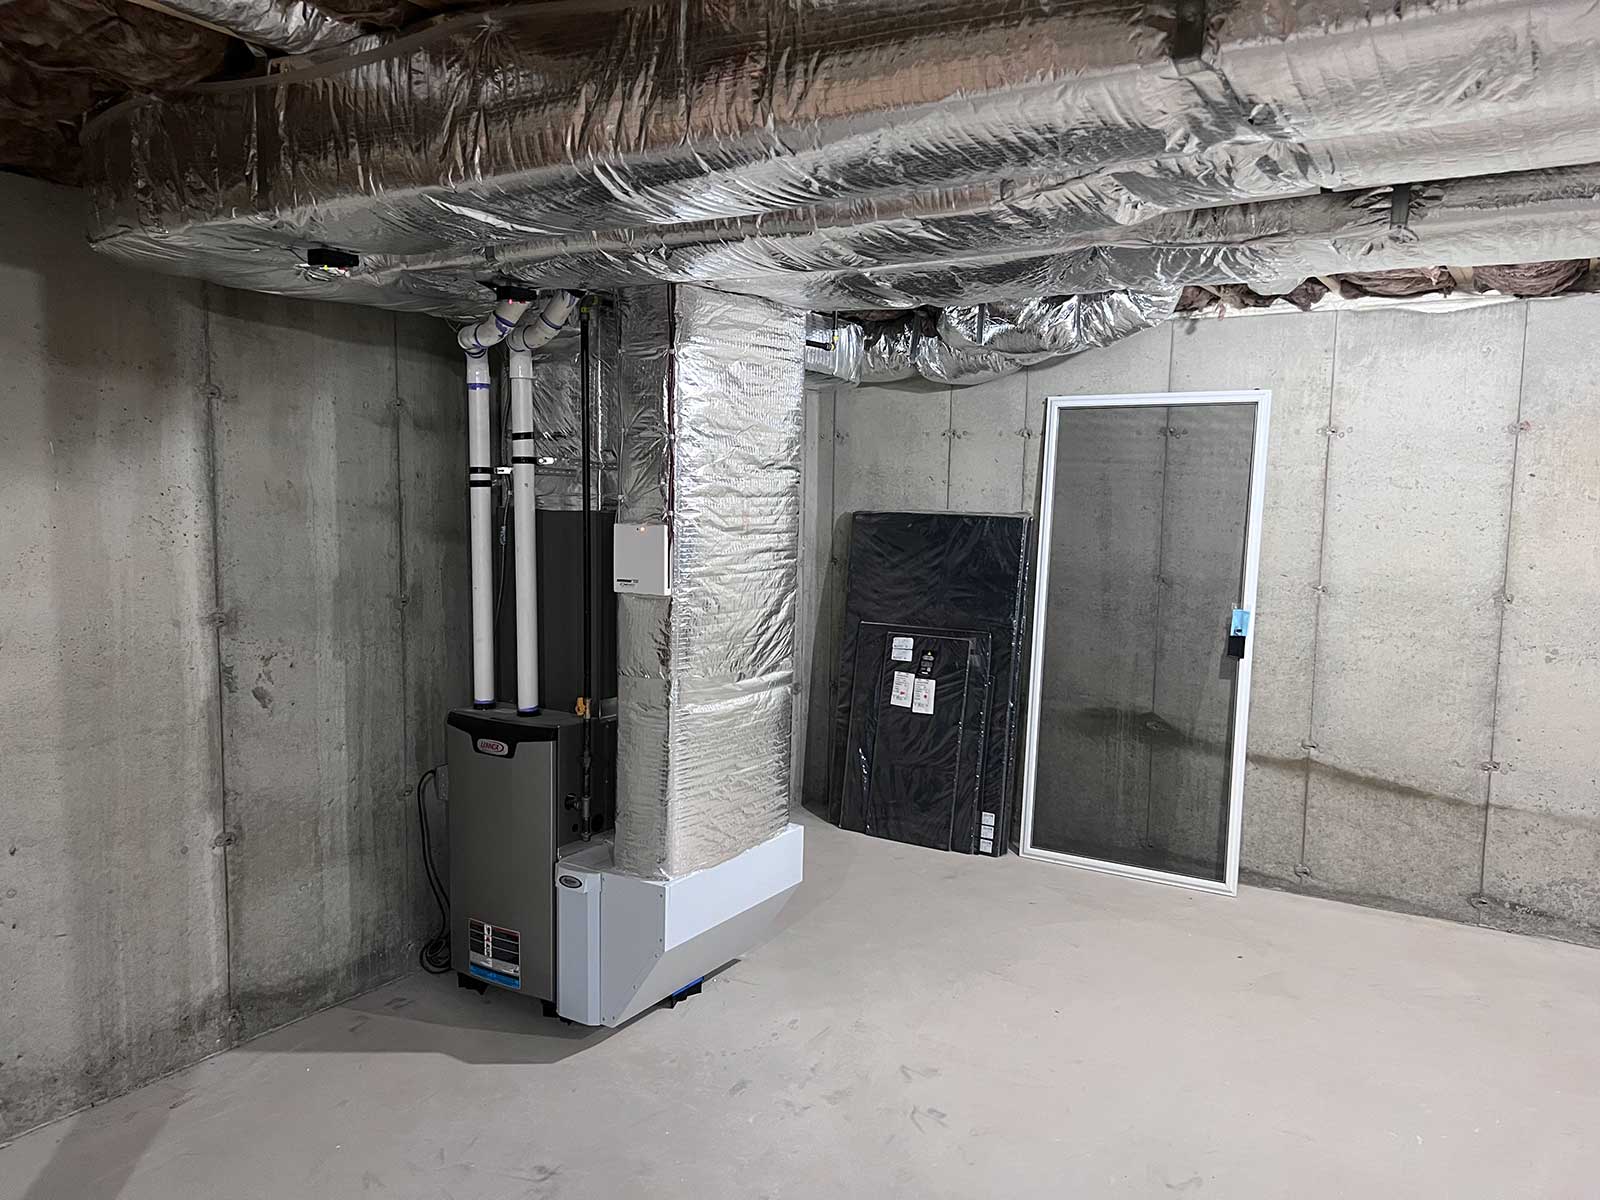
Phase 3: The “Guts” (Months 4–5)
Once the shell is weather-tight, the focus shifts inward. This phase is less about aesthetics and more about the complex systems that make a house a home.
- Rough-ins: Plumbers run their pipes, HVAC technicians install ductwork, and electricians pull miles of wire through the studs.
- Inspections: Before the walls can be closed, the local building inspector must sign off on everything. This is a common “bottleneck” period where the timeline can shift depending on the inspector’s schedule.
- Insulation: Once the “guts” pass inspection, insulation is blown or tucked into the wall cavities to ensure energy efficiency.

Phase 4: The Transformation (Months 6–8)
This is where the structure starts to look like a residence rather than a job site.
- Drywall: This is a messy, dusty, multi-day process of hanging boards, taping seams, and “mudding” them smooth.
- Exterior Finishes: While the drywall cures inside, the exterior gets its personality via siding, brick, or stone, along with the final roof shingles.
- Priming and Painting: The first coats of color go on the walls, giving you the first real sense of the “vibe” of each room.
Phase 5: The Details (Months 9–11)
The final stretch is all about the “finish” work. This phase requires the most precision and involves the highest number of specialized subcontractors.

- Interior Trim: Baseboards, crown molding, and interior doors are installed.
- Cabinetry and Countertops: The kitchen and bathrooms take shape.
- Flooring: Hardwoods, tile, and finally carpet are laid down. (Pro tip: Carpet is almost always last to avoid construction dust).
- Mechanical Trim: This is when you finally get your light fixtures, faucets, and those sleek smart-home panels.
Phase 6: The Finish Line (Month 12)
The last month is a whirlwind of cleaning and fine-tuning.
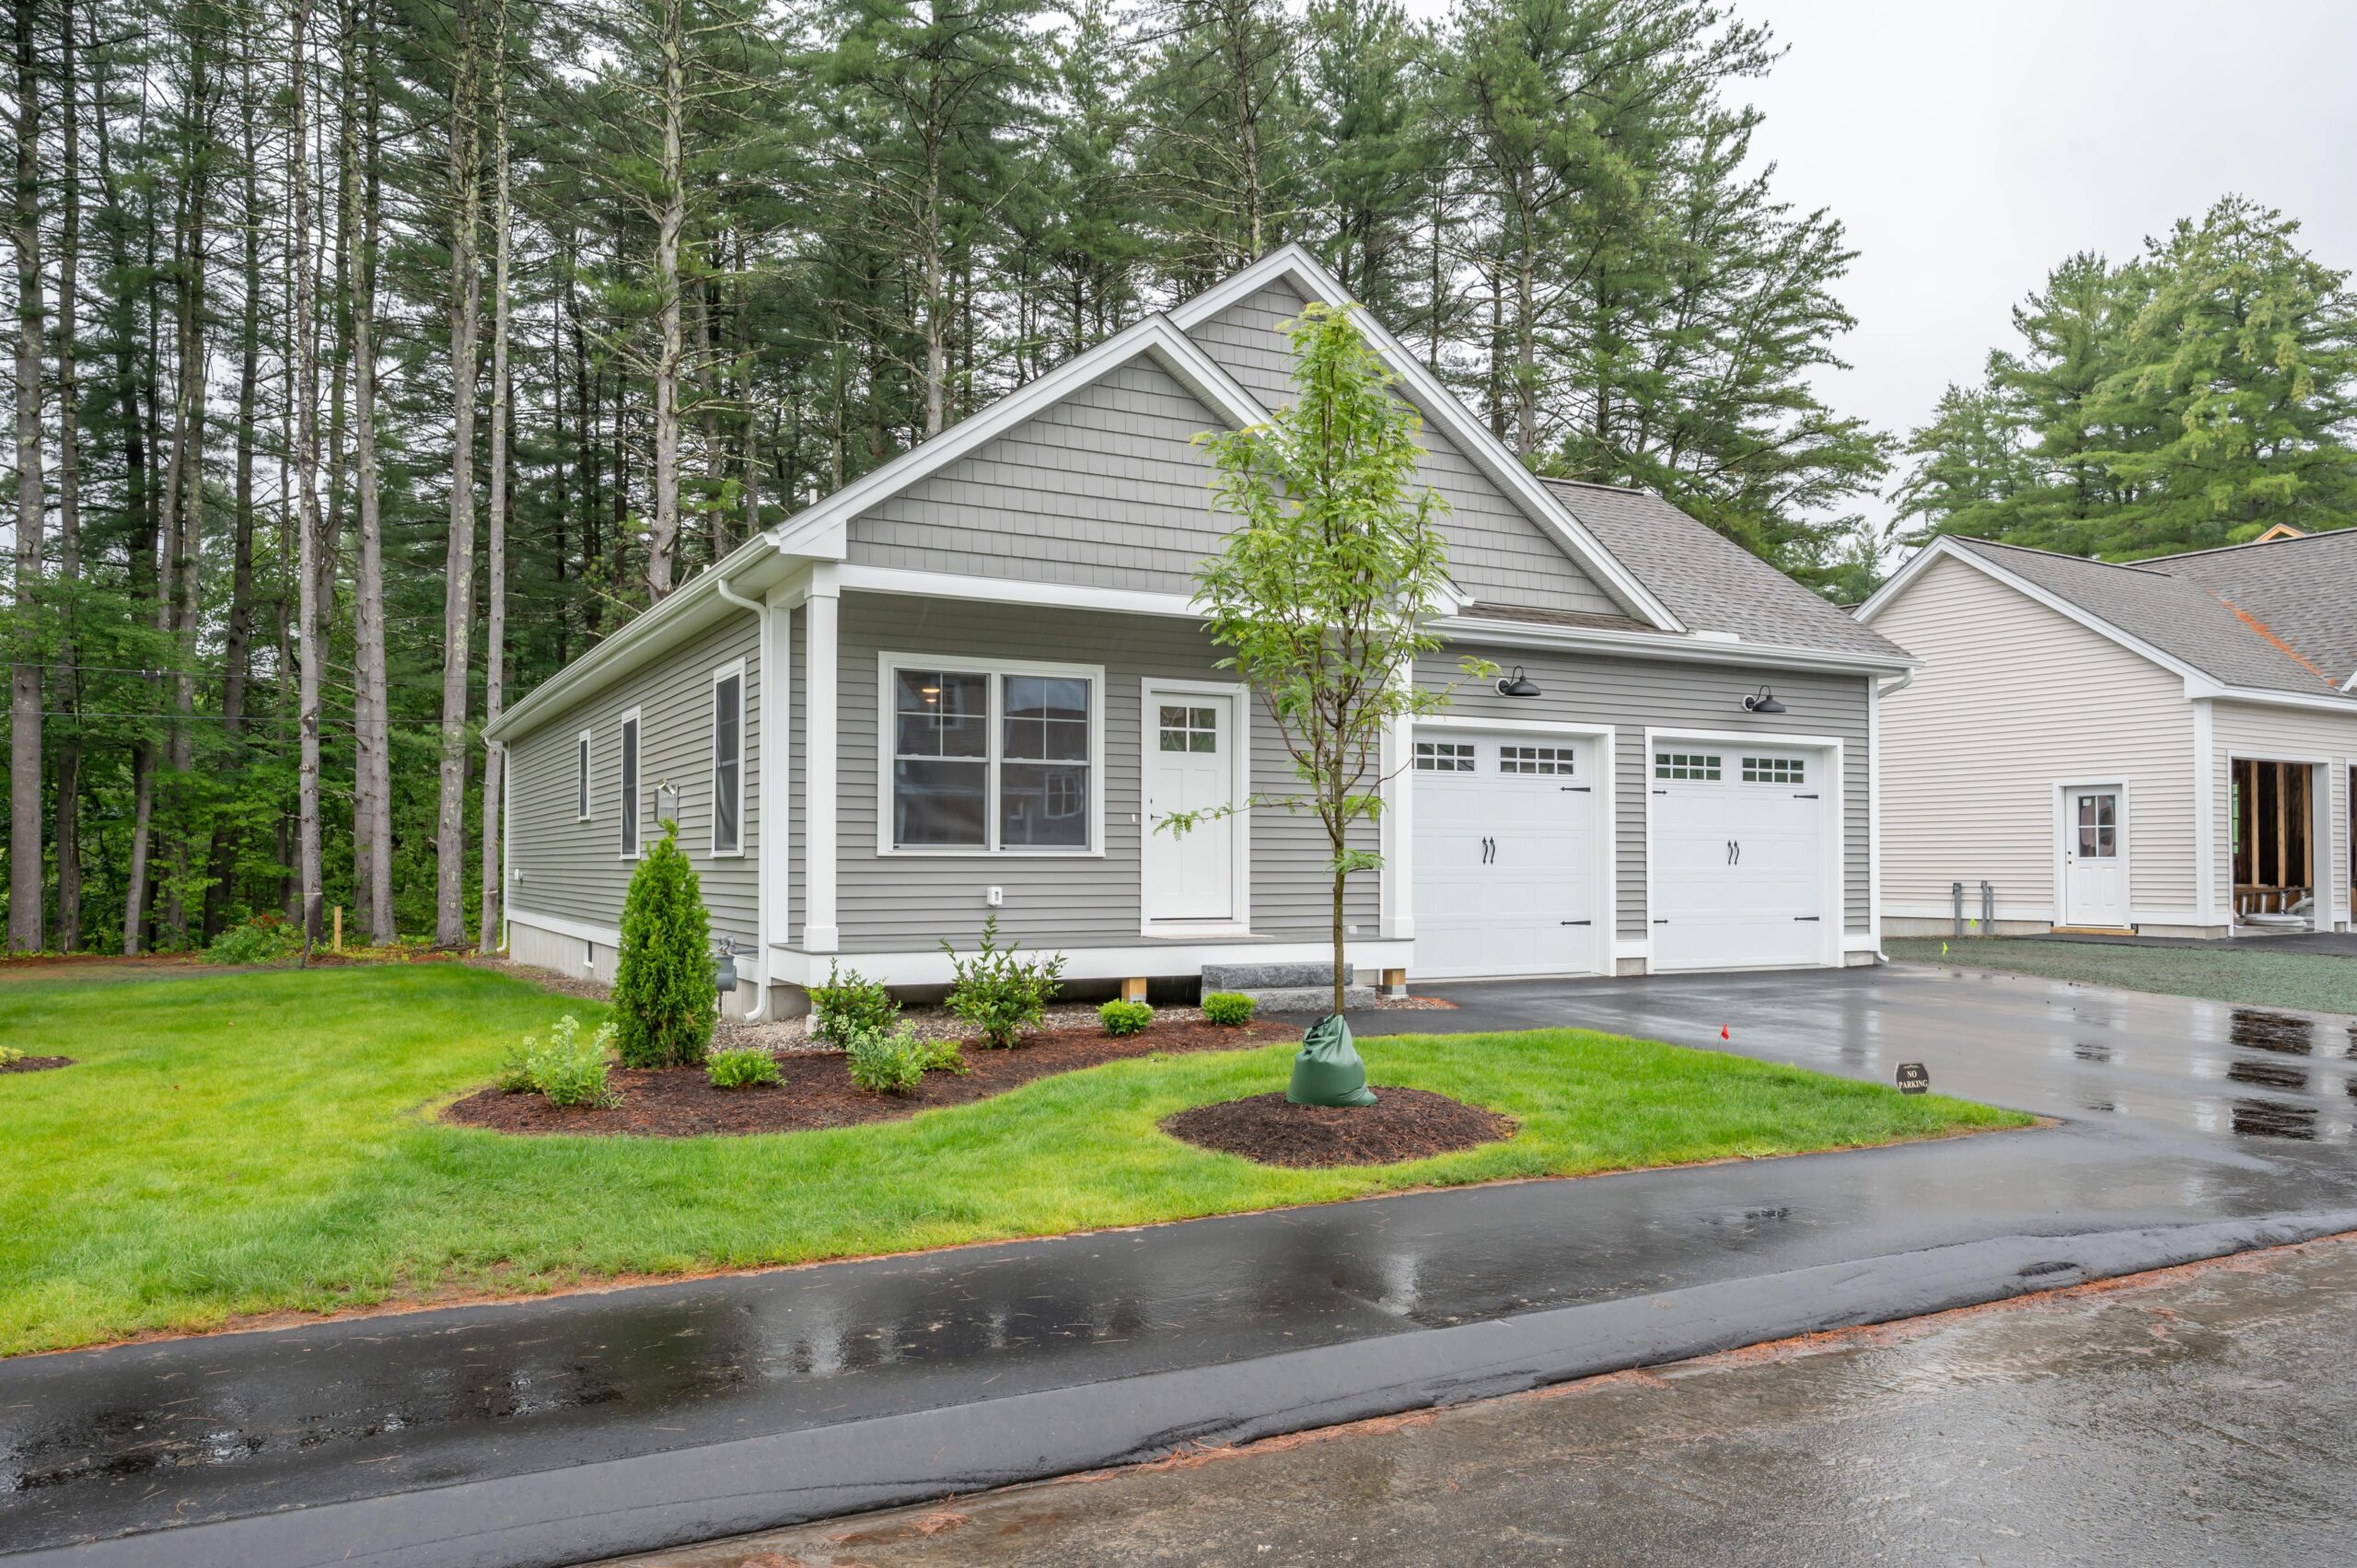
- Landscaping: Sod is laid or grass planted, trees are planted, and the driveway is poured.
- The Punch List: You and your builder walk through the home to identify any nicks in the paint or loose cabinet handles.
- Final Inspection: The city issues a Certificate of Occupancy (CO), officially declaring the structure safe to live in.
Why the 6-Month Variance?
You might wonder why the window is 6–12 months and not a hard date. The “X-factors” usually include:
- Weather: A rainy month during the foundation phase can set a project back weeks.
- Supply Chain: Special-order windows or custom Italian marble don’t care about your move-in date.
- Complexity: A 1,500-square-foot ranch builds much faster than a 5,000-square-foot custom estate with a walk-out basement.
Building a home is a test of patience, but understanding the “why” behind the waiting makes the moment you turn the key in the lock that much sweeter. Your home isn’t just being built; it’s being engineered.

Beote Construction
Are you currently in the middle of a build, or just starting to look at floor plans? Let Beote Construction help.
Beote Construction is the premier building and construction company in the state. Let them build your dream home. Take a look here for their latest projects.