
When you walk through the framing of your new home, it’s easy to focus on the kitchen layout or the view from the master suite. But in 2026, the most important “feature” of your home might be something you can’t even see yet: its readiness to harvest the sun.
With the recent adoption of the 2024 International Energy Conservation Code (IECC) and the 2026 National Electrical Code (NEC), “Solar Ready” has evolved from a marketing buzzword into a rigorous construction standard. Whether you’re installing panels today or five years from now, ensuring your roof is prepared can save you thousands in future retrofit costs.
Here is what it actually means for a new home to be truly solar ready.
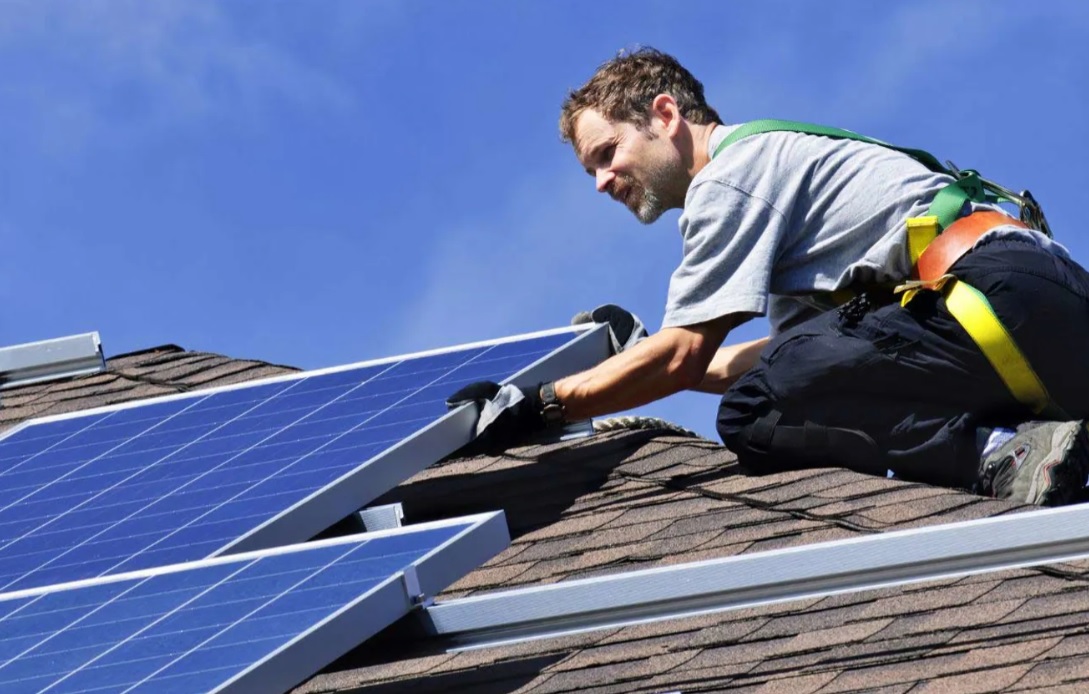
1. Structural Integrity: Supporting the “Invisible” Weight
A common misconception is that if a roof can handle snow, it can handle solar. While mostly true, solar panels add a “dead load” of roughly 3 to 5 lbs per square foot.
In 2026, a solar-ready roof isn’t just strong; it’s documented. Your builder should provide a structural PE (Professional Engineer) stamp confirming that the rafters or trusses are designed for this additional weight. Without this, a future installer may have to “sister” your rafters—an expensive process of reinforcing them from inside the attic—before a single panel can be mounted.
2. The Golden Rule: Orientation and Shading
Efficiency is a game of geometry. For maximum ROI, your roof needs a clear “Solar Zone.”
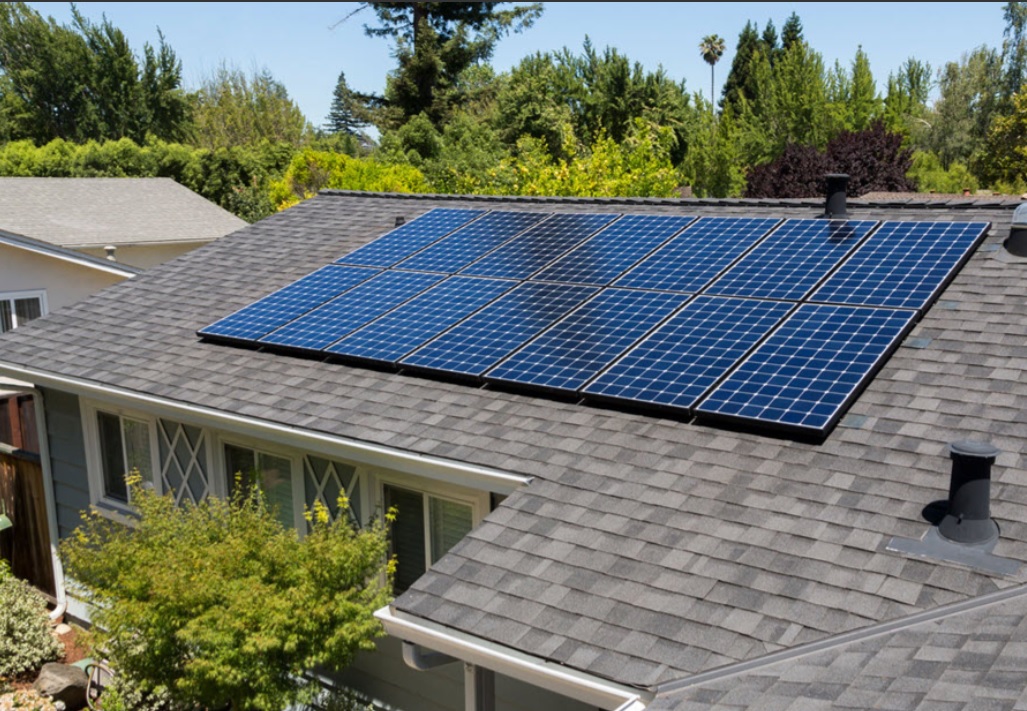
- The Sweet Spot: Ideally, your primary roof planes should face between 110° and 270° (South, Southeast, or Southwest).
- The Obstruction Audit: “Solar Ready” means the builder has moved plumbing vents, chimneys, and attic fans to the north-facing side of the house. Nothing kills a solar array’s output faster than a single vent pipe casting a shadow across a string of panels at 2:00 PM.
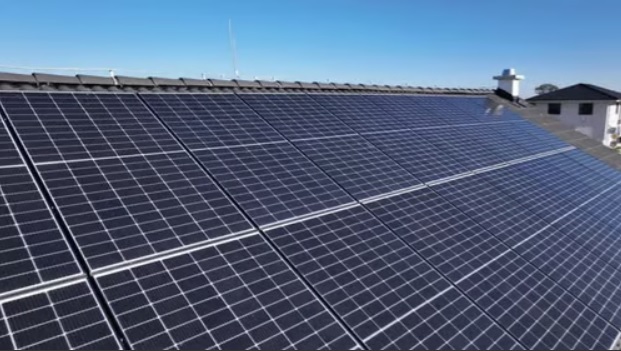
3. Electrical Infrastructure: The “Pre-Wire” Advantage
The most frustrating part of adding solar to an existing home is often the “wall of conduits” running down the side of the house. A truly solar-ready home solves this during the framing stage.
- Dedicated Conduit: Your builder should install a 1-inch metal conduit running from the attic space directly to your main electrical panel. This allows future wires to be pulled through the walls rather than mounted on your exterior siding.
- Panel Space: The 2026 NEC requires specific labeling and reserved “bus bar” space. Check that your electrical panel has two adjacent slots at the bottom labeled “Reserved for Solar PV.” * Load Calculations: Modern codes now allow for more precise load calculations (often reduced from 3 VA/ft² to 2 VA/ft²), meaning you likely won’t need a total service upgrade to add solar and an EV charger simultaneously.
4. Smart Vapor and Roof Protection
If you are building with a high-performance envelope, you likely have advanced vapor barriers and insulation. Installing solar requires roof penetrations.
A solar-ready home uses standing-seam metal roofing or specialized mounting brackets that integrate with the home’s water-shedding layers. Ask your builder if the roofing warranty specifically covers solar installations. In 2026, many manufacturers offer “Integrated Solar Warranties” that ensure your roof remains leak-proof even after the racking is bolted down.
5. Why “Ready” Matters More Than Ever
You might be wondering: “Why not just wait and deal with it later?” The financial landscape has changed. While the federal tax credits remain a powerful incentive, the real savings in 2026 come from avoided costs. Retrofitting a “non-ready” home for solar can add $2,000 to $5,000 to the installation price for structural upgrades and electrical rerouting. By building solar-ready today, you are essentially “pre-paying” for a smoother, cheaper transition to energy independence.
Furthermore, homes built to the “Solar Ready” appendix of the IECC often command a 5% to 10% premium in the resale market. Even if you never install the panels yourself, you are selling a “future-proofed” asset to the next buyer.
The Final Checklist
Before your builder closes up the walls, verify these three things:
- The Conduit: Is there a pipe from the attic to the garage/utility room?
- The Panel: Is there reserved space for a 240V breaker?
- The Map: Do you have a site plan showing the designated “Solar Zone” on your roof?
Building a home is about more than just the four walls; it’s about ensuring that home can adapt to the world of tomorrow. Is your roof ready to get to work?

Best Construction Company in Southern NH
Need a beautifully constructed quality new home? Beote Construction is the premier building and construction company in the state. Let them build your dream home. Take a look here for their latest projects.